Prestige Garden Breeze saleable area & Vaastu-compliant layouts explained
Featured Image of Prestige Garden Breeze saleable area & Vaastu-compliant layouts explained


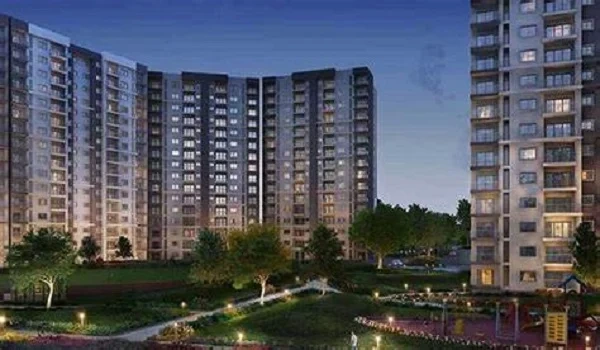
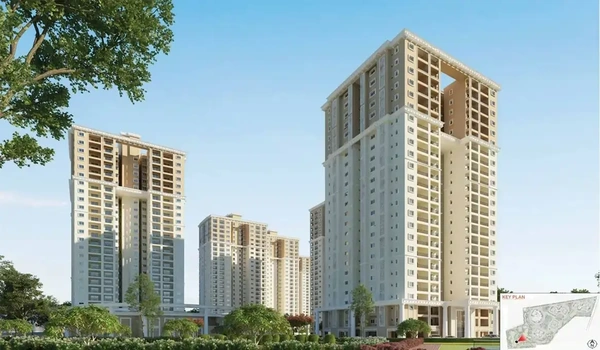
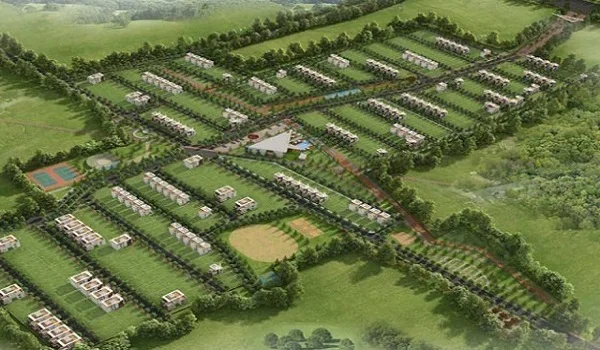
Prestige Garden Breeze saleable area & Vaastu-compliant layouts explained: Prestige Garden Breeze offers home sizes from 1,080 sq ft to 3,069 sq ft across 655 flats, and each flat follows clear Vaastu rules with East or North main doors and South-East kitchens. The project has 4 tall towers on a 10-acre land parcel inside The Prestige City Phase 7 along Sarjapur Road. You can pick from 2 BHK, 3 BHK, and large 4 BHK penthouse homes built up to 30 floors high. The homes have no shared walls between neighbors, which brings fresh air from three sides and keeps daily life quiet.

This guide walks you through every flat size, room setup, and Vaastu direction in simple words so you can plan your next home with ease.

Detailed Saleable Area Breakdown Across Apartment Configurations


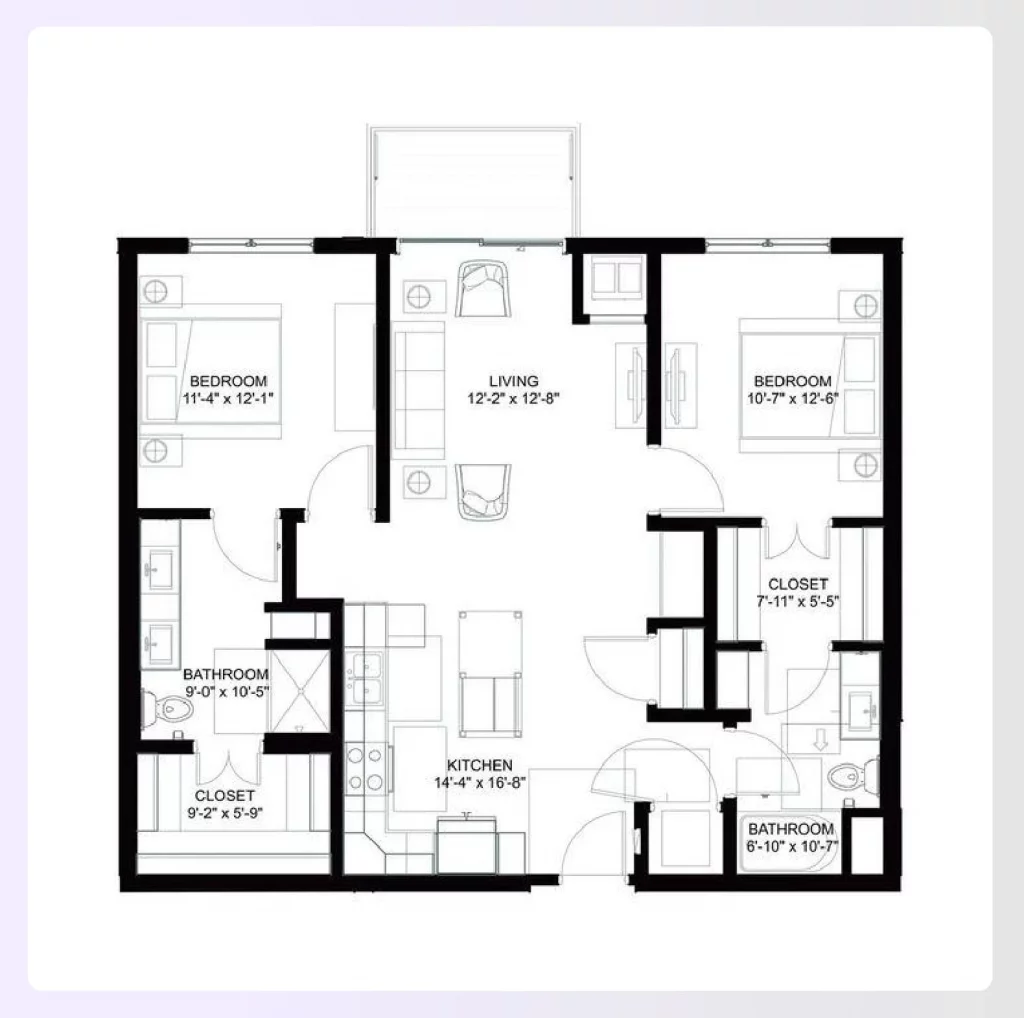
Prestige Garden Breeze gives you flat sizes from 1,080 sq ft up to 3,069 sq ft in 2, 3, and 4 BHK options. The builder keeps common space additions low so you get the most usable room inside your front door.

Unit Type Saleable Area (Sq Ft) Key Layout Features
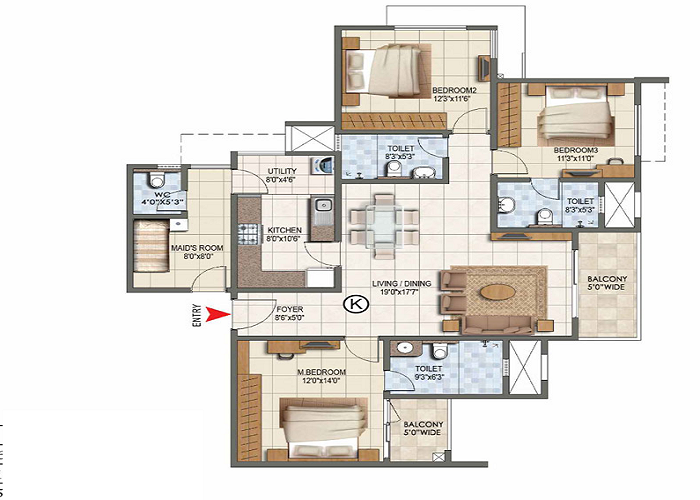
2 BHK (2 Toilets) 1,080 to 1,140 Living-dining hall, 2 bathrooms, kitchen utility alcove
3 BHK (2 Toilets) 1,470 to 1,570 Extra bedroom for kids or work desk, wider hallway
3 BHK (3 Toilets) 1,720 to 1,790 3 attached bathrooms, wide family hall, large balcony
4 BHK Penthouse 2,779 to 3,069 Top floors, helper rooms, wide open wraparound balconies
  • 2 BHK (2 Toilets) — 1,080 to 1,140 sq ft: These homes start at 1,080 sq ft and give you a living room, dining space, two full bathrooms, and a handy kitchen utility area.
  • 3 BHK (2 Toilets) — 1,470 to 1,570 sq ft: These homes give you 1,470 sq ft of basic space with an extra room that works well as a kids' room or a home office desk.
  • 3 BHK (3 Toilets) — 1,720 to 1,790 sq ft: This layout offers up to 1,790 sq ft with three private bathrooms and a larger sit-out balcony for your family.
  • 4 BHK Penthouse Suites — 2,779 to 3,069 sq ft: These top-floor homes run up to 3,069 sq ft and feature large family halls, extra rooms for helpers, and wide open balconies.

Super Built-Up to Usable Carpet Area Efficiency and Space Utilization


Prestige Garden Breeze uses strong shear-wall concrete construction across all four towers to eliminate thick inside pillars that eat up your space. This gives you flat, straight walls in every bedroom so your beds, wardrobes, and study desks fit in easily.

The walkways between the front door, living room, and bedrooms stay short so you do not lose square feet to long, empty passages. Each kitchen has its own dry utility space outside to keep your washing machine and cleaning items out of sight.

Zero-Common-Wall Engineering and Three-Sided Natural Airflow


Prestige Garden Breeze builds each home with its own separate walls so you never share an inside wall with next-door neighbors. This design stops loud sounds from traveling between homes and lets you enjoy peace in your bedroom.

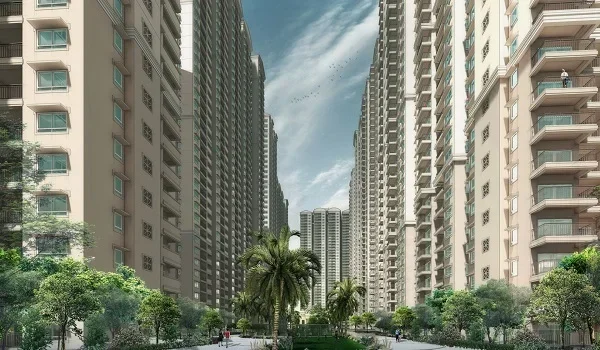
The wide gaps between the four towers let sunlight shine through wide-open windows all morning and afternoon. Balconies face outward into garden areas so you never look right into someone else's living room.

Directional Vaastu Alignment: Kitchen, Master Bedroom, and Entry Orientations


Every flat at Prestige Garden Breeze follows classic Indian Vaastu rules to bring good light and smooth airflow into your daily routine. All main entrance doors open toward the East or North to catch the bright morning sun and fresh air.

Room or Space Vaastu Direction Purpose & Practical Benefit
Main Front Door East / North-East / North Welcomes morning sunlight, positive entry, and fresh air
Kitchen & Utility South-East (Agni Corner) Positions cooking stove toward East for ideal morning light
Master Bedroom South-West (Niruthi Corner) Gives the head of house safety, quiet rest, and full privacy
Living & Central Hall Center / North-East Keeps central walkway open for continuous cross-breeze
Guest & Second Bedrooms North-West (Vayu Zone) Balances airflow and maintains privacy from main family rooms
Toilets & Utility Pipes Outer North-West & South-East Keeps damp air and drainage pipes away from living areas
  • Kitchen Spot (Agni Corner): Built in the South-East corner so your cooking stove faces East toward the morning sun.
  • Master Bedroom Spot (Niruthi Corner): Placed in the South-West corner to give the head of the house deep sleep, safety, and privacy.
  • Living and Central Area (Brahmasthan): Kept open in the middle and toward the North-East so cool breezes flow freely across the hall.
  • Toilets and Water Pipes: Placed on outer North-West and South-East walls to keep bad odors and damp air far away from the center of the house.

FAQs


1. What are the smallest and largest saleable areas available in Prestige Garden Breeze?

The smallest home starts at 1,080 sq ft for a 2 BHK flat, while the largest size is 3,069 sq ft for a 4 BHK penthouse.

2. How does the no-common-wall layout help my family?

It keeps out neighbor noise completely and gives your flat open air and bright daylight from three full sides.

3. Which way do the main front doors face in these flats?

The main entrance doors face East, North, or North-East to bring in positive light and a fresh morning breeze as per Vaastu.

4. Where are the kitchen and master bedroom located as per Vaastu?

The kitchen sits in the South-East fire zone, and the main bedroom sits in the peaceful South-West corner of the flat.

5. What is the saleable area of a 3 BHK home in this project?

A 3 BHK with 2 toilets measures 1,470 to 1,570 sq ft, while a 3 BHK with 3 toilets measures 1,720 to 1,790 sq ft.

Enquiry
Enquire Now