Prestige Garden Breeze 4 BHK Penthouse Floor Plan
Featured Image of Prestige Garden Breeze 4 BHK Penthouse Floor Plan


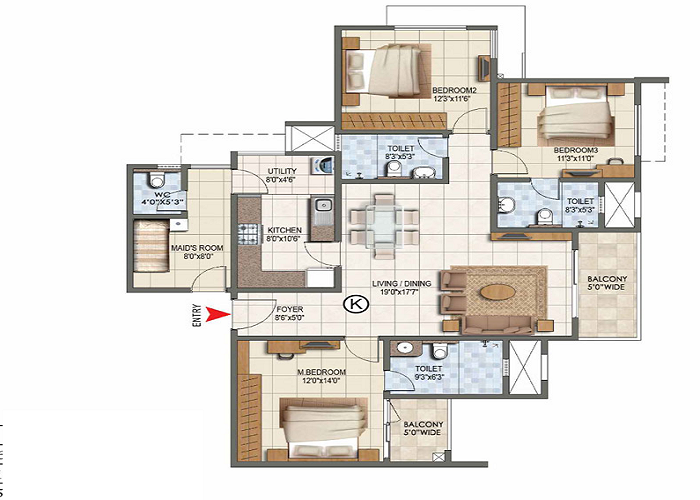
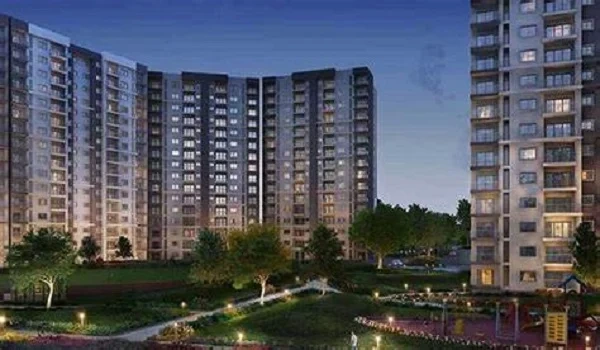
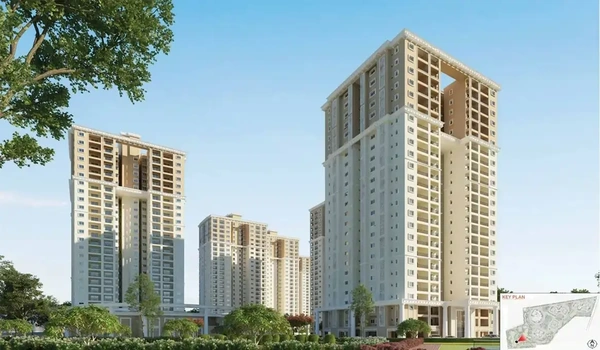
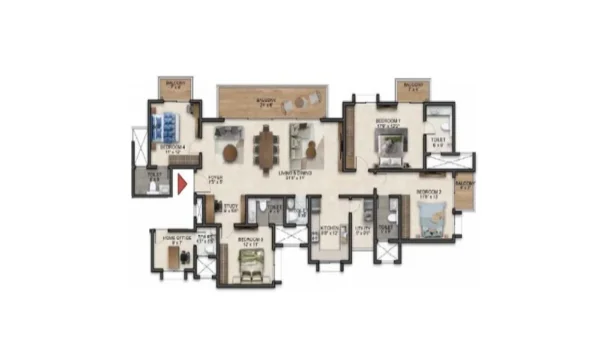
The Prestige Garden Breeze 4 BHK Penthouse Floor Plan gives you a large super built-up area of 2,779 to 3,069 sq ft, with prices starting from ₹3.56 Crores on Sarjapur Road in East Bengaluru. Built as part of Phase 7 of The Prestige City, this home has 4 bedrooms, 4 attached bathrooms, 1 powder room, a big hall for living and dining, a modern kitchen, a wash area, a maid room with a bath, and open sky decks. There are only 3 penthouse units in the entire 10-acre property across 4 tall towers that rise between 27 and 30 floors.

Because these homes sit right at the top, they have no shared walls, which gives you clear views of the greenery and the lake. The builder has registered the project under Karnataka RERA number PR/080926/008919, and the official keys will be handed over by December 30, 2030.

The design focuses on using every foot of floor space while cutting out long, useless hallways. Big glass doors open wide to let in fresh air and bright sunlight all day long. Each section of the home stays separate, so your family can relax quietly while guests stay in the front living areas.

Room-by-Room Spatial Breakdown of the 4 BHK Penthouse Layout


The floor plan divides 2,779 to 3,069 sq ft into two clean wings, separating the noisy entertainment rooms from the quiet bedrooms. Tall ceilings and wide glass doors make the rooms feel open while giving you a clear look at the city skyline.

  • Private Entrance Foyer: The flat opens with a neat 80 to 110 sq ft foyer that keeps people at the main door from looking directly into your private living room.
  • Living and Dining Hall: This large room covers 420 to 520 sq ft and connects right to an open sky terrace through strong sliding glass doors.
  • Master Bedroom Suite: Placed in its own quiet corner, this 280 to 340 sq ft bedroom comes with a walk-in dressing space, a 5-fixture bath, and its own balcony.
  • Two Family Bedrooms: Rooms two and three offer 190 to 240 sq ft each, complete with attached bathrooms, wardrobe spaces, and wide glass windows.
  • Fourth Bedroom or Study: Measuring 160 to 210 sq ft, this extra room works well as a guest room or workspace and has its own attached bath.
  • Kitchen, Utility, and Maid Room: The kitchen spans 130 to 160 sq ft, connecting to a separate washing yard and a maid room with its own private toilet.

Penthouse Dimension Matrix and Usable Space Distribution


This room measurement table shows the exact built-up area for each part of the 4 BHK home, balancing indoor rooms with open outdoor decks.

Room and Section Size Range Key Feature
Entrance Foyer 80 – 110 sq ft Keeps the front entry private from the living room
Living & Dining Area 420 – 520 sq ft Large open hall with sliding glass doors to the terrace
Master Bedroom & Dresser 280 – 340 sq ft Corner room with walk-in wardrobe and private deck
Master Bathroom 85 – 110 sq ft Space for a glass shower cabin and big vanity basin
Bedrooms 2 and 3 190 – 240 sq ft each Two bright rooms with private attached bathrooms
Bedroom 4 (Guest / Study) 160 – 210 sq ft Flexible room for guests or working from home
Kitchen & Utility Yard 130 – 160 sq ft Dual counters with a separate wet yard for washing
Maid Room & Bath 75 – 100 sq ft Independent helper room with private toilet entry
Balconies and Terraces 220 – 310 sq ft Open outdoor decks with anti-skid floor tiles

Vaastu Layout Alignment and Natural Ventilation Flow


The 4 BHK penthouse layout follows traditional Vaastu rules, placing each room in the best spot to catch morning sun and fresh cross breezes. Built on the top floors of Tower 1 (28 floors) and Towers 2 to 4 (31 floors), the flat stays open on three sides to keep air moving.

  • Main Entry Facing East or North: The front door faces East or North to bring in good morning light and create a smooth path into the home.
  • Kitchen in the Southeast: The kitchen sits in the Southeast corner (Agni zone), which lets cooking smoke and heat leave quickly through the utility window.
  • Master Bedroom in the Southwest: The main bedroom rests in the Southwest corner (Nairuthi zone) to give parents quiet sleep and block out living room sounds.
  • Fresh Air on Three Sides: Large sliding doors on the North and East sides pull in cool breezes, so you use much less air conditioning during the day.

Material Finishes and Structural Specifications in the 4 BHK Floor Plan


The construction uses solid earthquake-safe concrete frames paired with clean, long-lasting floor and wall finishes. Water pipes sit hidden inside dropped false ceilings, which cuts down on water noise and keeps the ceilings looking clean and flat.

  • Floor Tiles: Tough, shiny vitrified tiles cover the foyer, living area, dining space, halls, and bedrooms, while balconies and bathrooms get anti-skid ceramic tiles for safety.
  • Doors and Frames: The main door uses a heavy solid timber frame, and inside room doors use smooth flush shutters with clean laminate finishes.
  • Windows and Railings: All external windows use heavy-duty aluminum or UPVC sliding tracks with clear glass, backed by strong safety glass along the balcony rails.
  • Bathrooms and Plumbing: Each bathroom has wall-hung western toilets, hidden flush tanks, clean chrome taps, and solar hot water pipes for the top floors.
  • Power and Backup: Strong copper wiring runs inside safe wall pipes with modular switches, backed by 100% generator power during electrical cuts.

FAQs


1. What is the total size of the 4 BHK penthouse in Prestige Garden Breeze?

The 4 BHK penthouse floor plan ranges between 2,779 sq ft and 3,069 sq ft, making it the biggest home layout in the whole project.

2. How many 4 BHK penthouse units can you buy in this project?

Prestige Garden Breeze has an exclusive set of just 3 penthouse units across its 4 residential towers.

3. Does the 4 BHK penthouse floor plan have a maid room?

Yes, the home includes a separate maid room and a private toilet, with its own door right off the kitchen utility yard.

4. What is the starting price for this 4 BHK penthouse?

Prices for the 4 BHK penthouse start at ₹3.56 Crores, not counting floor-rise fees, car parking slots, or government registration taxes.

5. What is the RERA registration number and possession year?

The project has legal Karnataka RERA approval under number PR/080926/008919, with builder possession set for December 30, 2030.

Enquiry
Enquire Now