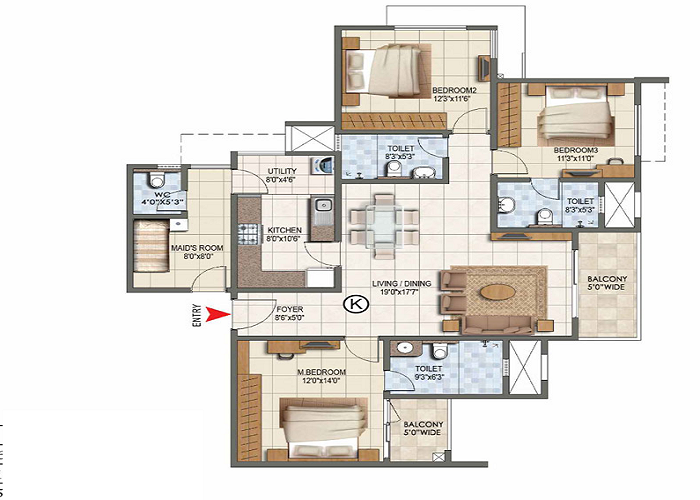
Prestige Garden Breeze 3 BHK 3T Floor Plan
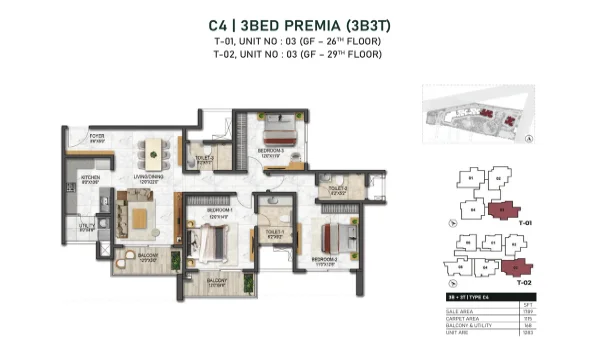
The Prestige Garden Breeze 3 BHK 3T floor plan spans a super built-up area of 1,720 to 1,790 sq ft across a 10-acre site on Sarjapur Road, Bangalore. This layout gives you three separate bedrooms, three full bathrooms, a large living and dining hall, a kitchen with a utility room, and two balconies. Registered under Karnataka RERA number PR/080926/008919, this home gives you over 70% carpet area efficiency with zero wasted passage space. The layout keeps the bedroom wing private from visiting guests while bringing fresh breeze and bright daylight through wide French windows.
Finding a good 3-bedroom home in East Bangalore is often tricky because many builders squeeze rooms into tight, narrow shapes. This 3 BHK 3T home solves that problem by keeping daily family life relaxed and easy to manage. You get an entry foyer that keeps your living room hidden from hallway traffic, three separate washrooms to end morning rush hours, and a closed utility area for laundry.