Prestige Garden Breeze Brochure PDF Download

Featured Image of Prestige Garden Breeze Brochure PDF Download


The Prestige Garden Breeze brochure PDF is a single document covering the project's location, floor plans, pricing, and amenities. It presents Phase 7 of The Prestige City, a 10-acre ultra-luxury township on Sarjapur Road, East Bangalore.

The project offers 655 apartments across 4 towers, in 2, 3, and 4 BHK layouts sized from 1,080 to 3,069 sq ft. Prices start from ₹1.2 crore. A soft copy is available on request through the project's enquiry form, with printed copies handed out after the official launch on 11 September 2026.

What Makes the Prestige Garden Breeze Brochure Unique?


The brochure gives buyers a first look at this final phase of The Prestige City in one organised document. It combines clear facts with visuals, showing tower placement, unit layouts, and green spaces across the 10-acre site.

It also includes a location map of Sarjapur Road, making the project's connectivity easy to understand. The Prestige Garden Breeze e-brochure works less like a plain document and more like a guided preview of daily life inside this township.

Key Highlights in the Prestige Garden Breeze Brochure


The brochure gives a structured view of the entire project, from location details to unit sizes.

Location Highlights

A map of Ittanguru Road, Sarjapur, near Yamare Village is given at the beginning of the brochure. It indicates important roads such as SH 35, Hosur Road, ORR and NH 44. The brochure also indicates access to the metro system through the new Red Line stations.

These include Dommasandra and Sompura, both of which are approximately 4 km away. Nearby IT hubs like RGA Tech Park and Wipro, along with 35+ schools, are listed for quick reference.

Project Size and Township Layout

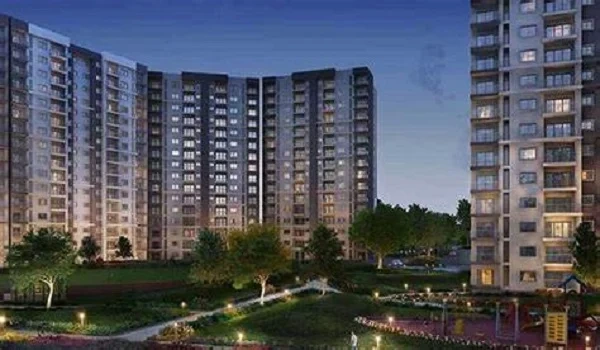
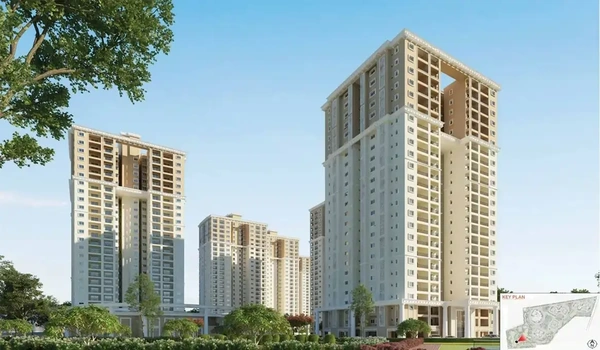
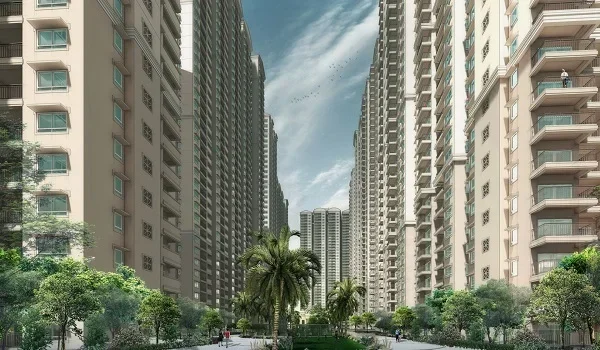
The development covers 10 acres and features four high-rise towers with 655 apartments in total. Tower 1: 2B+G+27 floors, Tower 2 to 4: G+30 floors. Site plans illustrate tower locations, vehicular access, central green spaces and 80% landscape open space throughout the site.

Master Plan Overview

The master plan tags every significant area, such as a clubhouse with 25,000 + sq ft, kids' play areas, jogging tracks, along with sports courts. The vaastu-oriented layout boasts no common walls, with three sides open for natural light and airflow in each apartment.

What's Inside the Prestige Garden Breeze Brochure PDF?


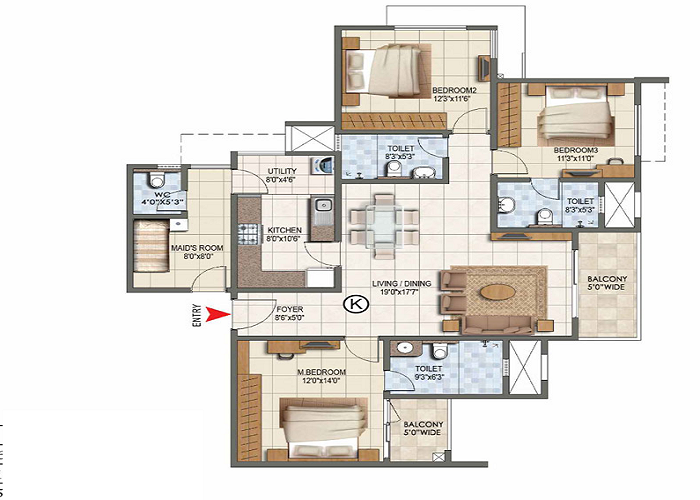
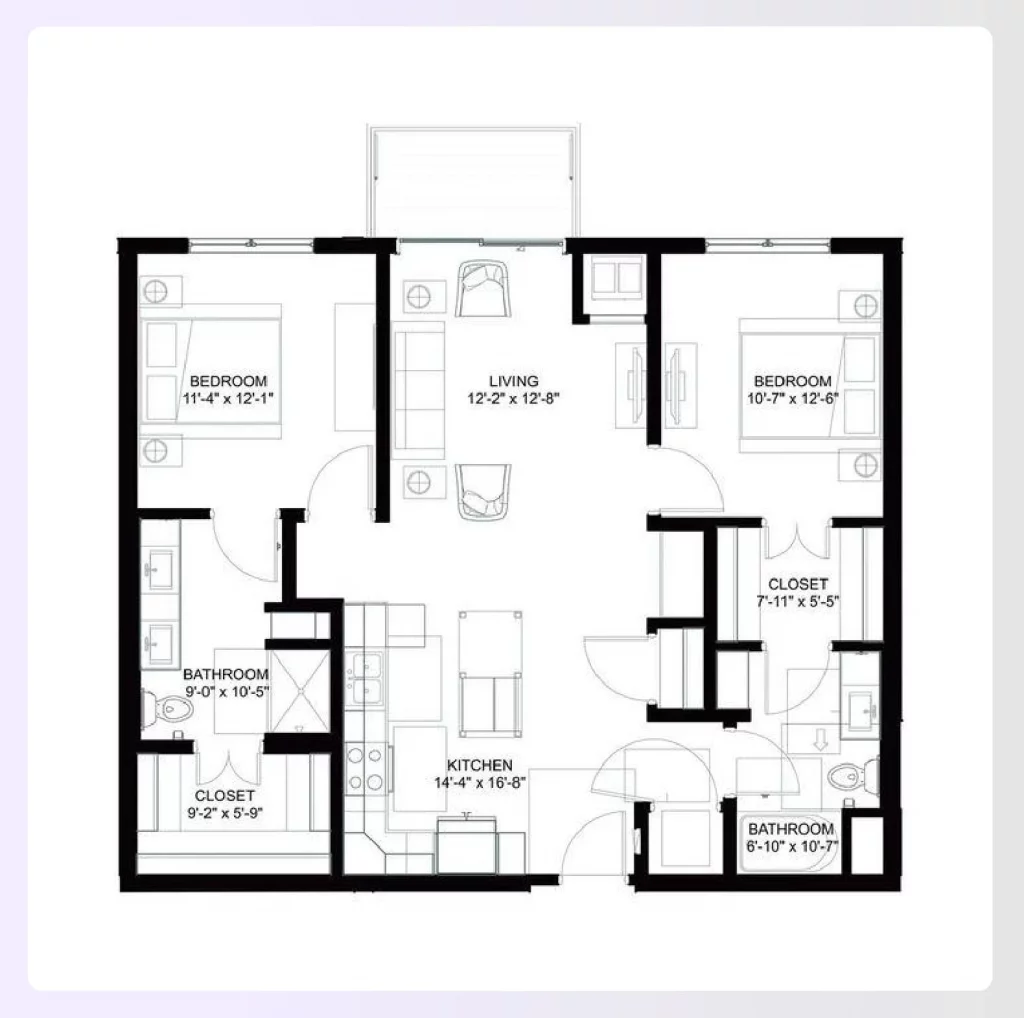
The brochure is well-organized, with a community overview and full-page images of towers and clubhouse spaces. Floor plans for each configuration indicate the flow of rooms, balconies and exposures.

The master plan section explains open-space ratios, while the pricing section lists costs for every unit type and payment stage.

Floor Plans and Unit Options

Floor plans are well-defined in the brochure for all four types of units: 2 BHK to 4 BHK penthouses. The sizes of the units range from 1,080 to 3,069 sq ft (only 3 such exclusive units). All units are designed with no common walls between them, which allows for more privacy and better airflow.

About Prestige Group


The Prestige Group's builder profile is included in the brochure, which traces its legacy back to 1986. The company boasts more than 300 completed projects in more than 13 cities across India. These are spread over residential, commercial and retail segments.

It references other successful Prestige projects nearby, including Prestige Avalon Park and Prestige Great Acres on Sarjapur Road.

Booking and Enquiry Process


The last pages tell the buyers how to request a brochure and book a site visit. The EOI process is conducted online, with the amounts being ₹15 lakh for a 2 BHK and ₹20 lakh for a 3 BHK. A post-dated cheque in the name of Prestige Group will also ensure priority allotment. It is when bookings commence on September 11, 2026.

Financial Transparency


The brochure mentions the rates and payment procedures. The pricing range is from ₹1.2 crore for a 2 BHK to ₹3.93 crore for a penthouse. The payment plan is 20:20:60. 20% is to be paid within 90 days of booking, 20is payday during construction, and 60is payday on delivery.

Why Should Buyers Download the Brochure?


The reading of the Prestige Garden Breeze brochure PDF is essential to get an idea about the planning of the project. It also gives info about its price and connectivity.

It is indeed helpful for all those buyers who are willing to compare luxury apartments on Sarjapur Road, as it gives factual information.

FAQs


1. Where can I download the Prestige Garden Breeze brochure PDF?

Submit an enquiry with your contact details on the project's official page to receive the e-brochure by email.

2. Does the brochure include floor plans and pricing?

Yes, it covers floor plans for all 2, 3, and 4 BHK configurations, along with a detailed price list.

3. Is RERA information included in the brochure?

Yes, it carries the RERA number PRM/KA/RERA/1251/308/PR/080926/008919 for buyer verification.

4. What is the size range covered in the brochure?

Units range from 1,080 sq ft for a 2 BHK to 3,069 sq ft for a 4 BHK penthouse.

5. When can we get printed versions of the brochure?

Printed versions will be distributed following the formal launch, which is scheduled for 11 September 2026.

6. What reasons would prompt me to read the brochure before visiting the site?

The reason is that you get to know about the design, cost, and connectivity beforehand.

Enquiry
Enquire Now